


2326 FRASERBURG ROAD, Bracebridge (draper), Ontario, P1L1X3

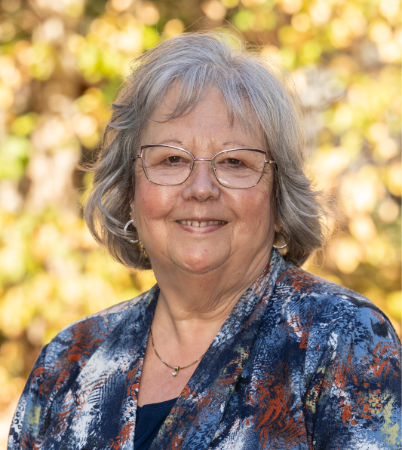
Broker
Coldwell Banker - Thompson Real Estate Brokerage - Burk's Falls
Cell: 705-788-5616
Tel: 705-382-2323


$975,000 - For sale
Discover over 108 acres of endless opportunities, featuring a diverse landscape of rolling fields, open pastures and mixed hardwood and softwood bush. The combination of open spaces, wooded areas and varied terrain creates a beautiful rural setting with plenty of room to explore, enjoy, and make your own. A traditional 3-bedroom, 1-bathroom farmhouse, surrounded by expansive rural views and wide-open space. Whether enjoyed as it is, updated over time, or incorporated into your future plans for the property, the farmhouse provides an inviting home base from which to enjoy. The home is equipped with a GenerLink system, offering the convenience of connecting a generator when needed. A detached garage with adjoining lean-to provides useful space for vehicles, equipment, and storage, while a large barn adds to the property's rural character. A three-season road runs along the east side of the property, providing additional access through the acreage. The combination of open fields, pasture, and mature bush creates an appealing setting for those looking for a large rural property, farm, recreational acreage, or simply more space and privacy. With over 108 acres to call your own, endless opportunities await to enjoy this impressive property and all that it has to offer. All of this is located approximately 15 minutes from Bracebridge and its shops, restaurants, services, and amenities. (id:2471)
Location DescriptionCross Streets: Fraserburg Rd & Cedar Lane. ** Directions: Cedar Lane to Fraserburg Rd to SOP.
- Property Address:2326 FRASERBURG ROAD, Bracebridge (draper), Ontario, P1L1X3
- Property Type:Single Family
- Community Name:Draper
- Lot Size:1358 x 3678 FT|100+ acres
- Sewage Type:Septic System
- Water Type:Dug Well
- Access:Year-round access
- Driveway:Detached Garage, Garage
- Parking Space Total:12
- Structure Style:House
- Bedrooms:3
- Bathrooms:1
- Floor Space:1500 - 2000 sqft
- Heating Type:Electric, Wood, Forced air
- Storeys:2
- Basement Type:Crawl space
- Foundation Type:Block, Stone
- Cooling Type:None
- Appliances Included:Water Heater, Dryer, Microwave, Stove, Washer, Refrigerator
- Exterior Type:Vinyl siding
- Amenities Nearby:Place of Worship
| Type | Level | Dimensions |
|---|---|---|
| Primary Bedroom | Second level | 5.79 m x 5.87 m |
| Bedroom 2 | Second level | 5.18 m x 2.36 m |
| Bedroom 3 | Second level | 2.62 m x 4.5 m |
| Mud room | Main level | 3.51 m x 3.35 m |
| Kitchen | Main level | 5.94 m x 2.74 m |
| Dining room | Main level | 5.94 m x 2.74 m |
| Living room | Main level | 5.18 m x 6.86 m |
| Bathroom | Main level | 1.68 m x 2.16 m |
| Laundry room | Main level | 1.78 m x 1.75 m |
Broker
Coldwell Banker - Thompson Real Estate Brokerage - Burk's Falls
Cell: 705-788-5616
Tel: 705-382-2323

MLS®, REALTOR®, and the associated logos are trademarks of The Canadian Real Estate Association. This REALTOR.ca listing content is owned and licensed by REALTOR® members of The Canadian Real Estate Association.
- Map 2326 FRASERBURG ROAD, Bracebridge (draper), Ontario, P1L1X3
- Neighbourhood Information
2326 FRASERBURG ROAD, Bracebridge (draper), Ontario, P1L1X3
The out of province listing content on this website is not intended to solicit a trade in real estate. Any consumers interested in out of province listings must contact a person who is licensed to trade in real estate in that province.
The listing content on this website is protected by copyright and other laws, and is intended solely for the private, non-commercial use by individuals. Any other reproduction, distribution or use of the content, in whole or in part, is specifically forbidden. The prohibited uses include commercial use, "screen scraping", "database scraping", and any other activity intended to collect, store, reorganize or manipulate data on the pages produced by or displayed on this website.
Terms and Conditions
This website is operated by a member of The Canadian Real Estate Association (CREA). The content on this website is owned or controlled by CREA. By accessing this website, the user agrees to be bound by these terms of use as amended from time to time, and agrees that these terms of use constitute a binding contract between the user, and CREA.
The content on this website is protected by copyright and other laws, and is intended solely for the private, non-commercial use by individuals. Any other reproduction, distribution or use of the content, in whole or in part, is specifically prohibited. Prohibited uses include commercial use, "screen scraping", "database scraping", and any other activity intended to collect, store, reorganize or manipulate the content of this website.
REALTOR®, REALTORS®, and the REALTOR® logo are certification marks that are owned by REALTOR® Canada Inc. and licensed exclusively to The Canadian Real Estate Association (CREA). These certification marks identify real estate professionals who are members of CREA and who must abide by CREA's By-Laws, Rules, and the REALTOR® Code. The MLS® trademark and the MLS® logo are owned by CREA and identify the professional real estate services provided by members of CREA.
The information contained on this website is based in whole or in part on information that is provided by members of CREA, who are responsible for its accuracy. CREA reproduces and distributes this information as a service for its members, and assumes no responsibility for its completeness or accuracy.
We may at any time amend these Terms of Use by updating this posting. All users of this site are bound by these amendments should they wish to continue accessing the website, and should therefore periodically visit this page to review any and all such amendments.